
4076 SAPSUCKER LOOP, SANFORD, FL, 32773
Pending11 days on marketListed Jul 9, 2026MLS #O6419434
About this home
4076 SAPSUCKER LOOP
Welcome to this beautiful & spacious 5 years NEW SMART HOME offering 5 bdrms,3 full bathrms & an exceptional combination of comfort,technology, & outdoor living.Situated on a FULLY FENCED END LOT adjacent to a serene POND,this property provides tranquil views,& abundant space.Step outside to your private backyard retreat featuring a LARGE BRICK PAVED PATIO,FIRE PIT,GAZEBO,storage shed,solar-powered lighting,adjacent to a tranquil pond & PARTIALLY WOODED VIEWS.The home also features permanent OUTDOOR LIGHTING for year-round ambiance & décor,a full irrigation system,water softener, & security cameras both inside & outside.Recent updates include NEW EXTERIOR PAINT,a newly SCREENED FRONT PORCH,resealed double-pane windows with easy-clean functionality & smart HVAC system that is professionally maintained 2x a year.Inside,you'll find a thoughtfully designed floor plan with tile flooring throughout the main living areas downstairs & carpet upstairs.The first floor includes a private GUEST OR MOTHER-IN-LAW SUITE with an adjoining full bathroom,providing ideal accommodations for visitors or multigenerational living.A versatile space that can be used as an office,den,library, or formal dining room is located at the front of the home.The kitchen is designed to impress with granite countertops,solid wood 42-inch cabinets,stainless steel appliances,a refrigerator less than a year old, walk-in pantry, & kitchen faucet with retractable shower head.Ample storage can be found throughout the home, & every bedroom includes ceiling fans with integrated lighting.Upstairs,the spacious primary suite features a walk-in shower,dual closets including a generous walk-in closet, & abundant storage space.The secondary bedroom offers wooded views, while LOFT/BONUS room with a closet overlooks natural surroundings & can easily serve as a media room, playroom,home theatre or game room.The hall bathroom features dual sinks & a separate shower area.Additional highlights include: • Washer & dryer included• Blinds throughout the home • ADT security sensors installed inside & out• Fiber optic internet available through AT&T • EXPANDED WIDTH DRIVEWAY • Epoxy-coated garage floor • Overhead garage storage • Smart garage door opener with smartphone integration SUPERB LOCATION!Ideally located near shopping,dining, & entertainment,this home offers convenient access to Sanford Intl Airport,Historic Downtown Sanford, known for its vibrant area with brick-lined streets,boutique shopping, & craft breweries,Sanford SunRail Station, & the Central Florida Zoo & Botanical Gardens.Outdoor enthusiasts will appreciate nearby attractions including the Sanford RiverWalk.This scenic paved path is perfect for walking, biking, and taking in waterfront sunset views.This home is perfectly situated for enjoying boating,fishing, and waterfront relaxation on the St. Johns River, Lake Jesup or Lake Monroe. Black Bear Wilderness Area is also close by for hiking and nature, and Fort Mellon Park with its popular waterfront playground and splash pad. The area is also set to benefit from a premier sports and events complex currently in development, featuring plans for basketball courts, volleyball courts, beach volleyball facilities, walking trails, dining options, & community event spaces. This exceptional property combines modern smart-home conveniences, outstanding outdoor amenities, and a prime location. Schedule your private showing today and discover everything this remarkable home has to offer.
Facts & features
The home at a glance
5
Bedrooms
3
Bathrooms
2,626
Sqft
0.14 ac
Lot size
2
Garage
2021
Year built
Two
Levels
$182
Per sqft
Inside
Outside & construction
Community & fees
Utilities & systems
The numbers
What it really costs
Built from this home's actual numbers — the most recent property-tax bill on record and the real association fee — not generic estimates.
$3,296 /mo · 3.5% down FHA, 30-yr fixed at 6%
The assumptions
FHA is the default here because it gets you in the door with just 3.5% down. Switch to Conventional or VA below.
These numbers assume a generic buyer — your credit, down payment and loan program change them. Get the real quote in minutes:

Andrew Acosta
Acosta Home Loans with PRMG · NMLS #1468866
Run your own numbers
Estimated payment
$3,733/mo
Includes FHA mortgage insurance and the financed 1.75% upfront premium. Estimates only — taxes at 1.1%/yr and typical insurance; your lender’s numbers will differ. CENTURY 21 Edge partners with Florida’s best lenders.
Value check
Is the price right?
The internet’s favorite home-value number comes from a single automated model that has never seen the street, the finishes, or the view — which is why it routinely misses by tens of thousands of dollars. The edgeAI estimate combines multiple independent data sources with our team’s on-the-ground expertise in this exact market.
vs edgeAI estimate
−10.7%
$/sqft vs Sanford actives
$182 vs $217
Days on market
11 vs 29 typical
Where $182/sqft sits among the 400 Sanford actives
The edgeAI estimate is a starting point, not an appraisal or a broker price opinion. It is generated from public records, listing data and market modeling, and is subject to change once a licensed real estate professional personally inspects the property. Condition, floor, view and lot are not fully captured by any model — ask us for a full comparative market analysis.
Where it sits
Inside Sanford
Get to know Sanford. See the full Sanford guide →
SANFORD 32773 — neighborhood snapshot
Population
33,184
Median age
38.2
Median income
$63,496
Median home value
$259,600
Avg household
2.56
Households w/ children
4,114
For the school run
Seminole County School District
School assignments and ratings via edgeAI — always verify with the district.
The numbers that matter
The Sanford market
$354K → $383K
Sanford median sold, yr/yr
97.5%
Sale-to-list ratio (12 mo)
196 of 400
Sanford actives have cut their price
Median sold price, Sanford, trailing 36 months (3-month rolling) · live MLS data.
This home is listed 70% above the SANFORD 32773 median. See the full Sanford market guide →
Paper trail
This home's history
Reality check
What actually sold near 4076 SAPSUCKER LOOP
Asking prices are opinions — closed sales are facts. The most comparable homes that actually changed hands nearby in the last twelve months.
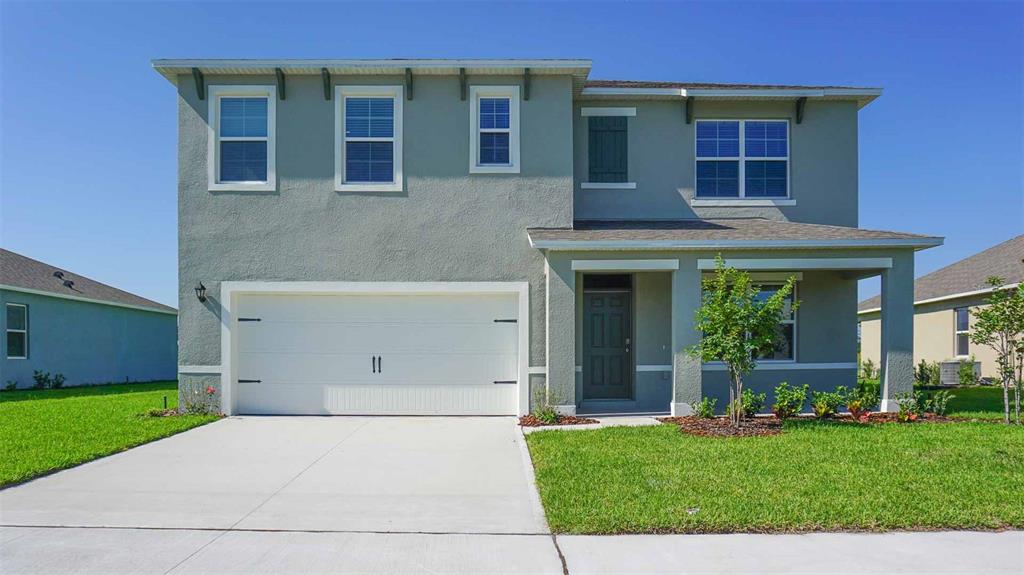 Sold · Mar ’26
$529,950
3918 ROYAL AZALEA WAY
5 bd · 3 ba · 2,601 sqft · $204/sqft · 34 DOM
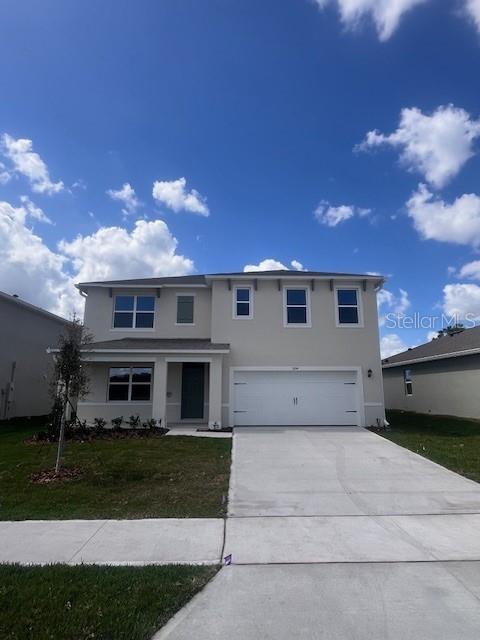 Sold · Apr ’26
$518,990
3914 ROYAL AZALEA WAY
5 bd · 3 ba · 2,601 sqft · $200/sqft · 95 DOM
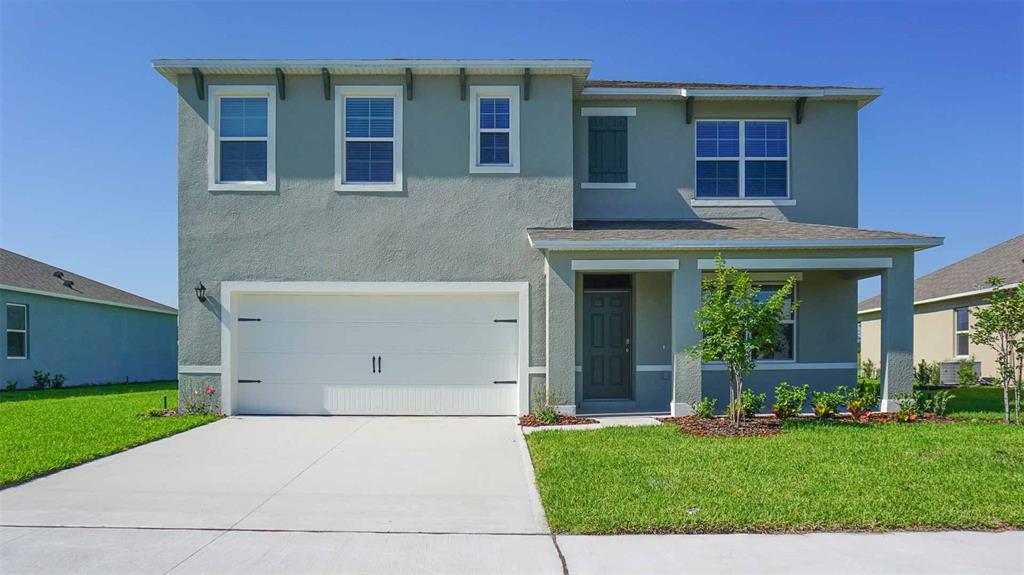 Sold · Mar ’26
$528,990
3902 ROYAL AZALEA WAY
5 bd · 3 ba · 2,601 sqft · $203/sqft · 40 DOM
Closed-sale data from the MLS, last 12 months, selected for similarity in size and location. No two homes are identical — ask us for a full comparative analysis.
Your home team
The pros in your corner
Buying a home is two conversations — the home and the money. Here’s who handles each, side by side, already working together.

Your agent
Rui Ma
REALTOR® · CENTURY 21 Edge
Tours, negotiation, and every question about 4076 SAPSUCKER LOOP — start here.
Your lender
Andrew Acosta
Acosta Home Loans with PRMG · NMLS #1468866
Pre-approval, rates, and the real monthly number for 4076 SAPSUCKER LOOP — before you fall in love.
See it in person
Schedule a tour
Pick a day that works — this goes straight to Rui's phone and CRM.
Straight answers
4076 SAPSUCKER LOOP FAQs
What would the monthly payment be for 4076 SAPSUCKER LOOP?+
With 3.5% down on a 30-year FHA loan at 6%, the all-in payment lands around $3,296/mo — principal and interest, estimated property taxes, the $117/mo association fee and typical Florida insurance. The payment calculator on this page lets you switch loan type (FHA, Conventional, VA) and adjust the down payment, rate and term.
How much are the HOA fees at 4076 SAPSUCKER LOOP?+
The association fee works out to $117 per month. Ask us for the full association documents — they spell out exactly what the fee covers.
What are the property taxes on 4076 SAPSUCKER LOOP?+
The most recent tax bill on record (2025) was $0. A new owner's bill can differ once the sale price resets the assessed value — we can walk you through what to expect.
Are pets allowed at 4076 SAPSUCKER LOOP?+
The listing reports pets: Yes. Communities often layer on breed or weight rules — we'll verify the specifics with the association before you commit.
How does the price compare to other homes in Sanford?+
At $477,000, this home is listed about 31% above the Sanford median of $365,000. The market section on this page shows how the area is trending.
Which schools are assigned to 4076 SAPSUCKER LOOP?+
Lake Mary High School (high), Highlands Elementary School (elementary), Greenwood Lakes Middle School (middle) — Seminole County School District. Always verify school assignments with the district before relying on them.
The brief
Three things that matter here
01Positioned at the premium end
$477,000 runs 70% above the SANFORD 32773 median — but at 2,626 sqft it's also 55% larger than the typical Sanford listing.
02Waterfront living
This home sits directly on the water — the single scarcest feature in Florida inventory and the strongest long-term value anchor.
03Strong assigned schools
Lake Mary High School, Highlands Elementary School, Greenwood Lakes Middle School — Highlands Elementary School rates 4 of 5. Always verify assignments with the district.
Keep looking
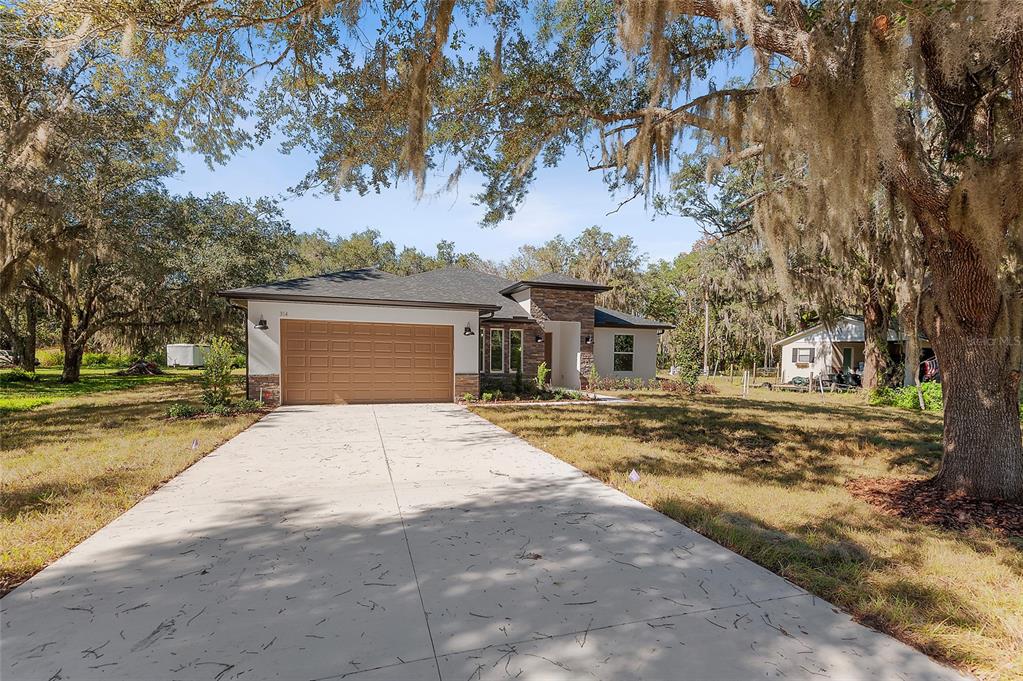
Similar homes nearby
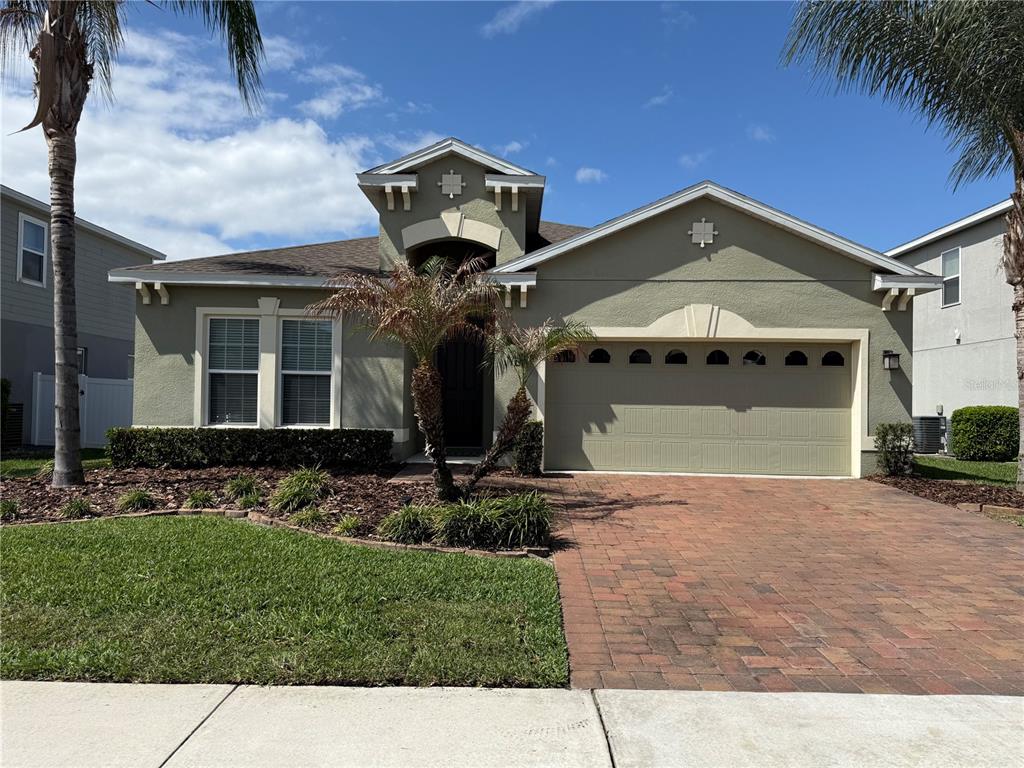
Listing courtesy of CLOCK TOWER REALTY · Sandy Jones. MLS #O6419434.
IDX information is provided exclusively for consumers’ personal, non-commercial use and may not be used for any purpose other than to identify prospective properties consumers may be interested in purchasing. Data is deemed reliable but is not guaranteed accurate by Stellar MLS.
Never miss a listing
New Sanford homes, in your inbox
Like 4076 SAPSUCKER LOOP but not quite? A daily digest of every new listing in Sanford — straight from the MLS, hours after it goes live. Unsubscribe anytime.
Just watching this one home? Ask Rui to ping you on any price or status change →